
Refurbishment of 1 Church Street, Epsom
Alex Coleman Associates have obtained planning permission to replace all the windows and the front entrance doors to 1 Church Street in Epsom.

The site of the proposed development is 1 Church Street, Epsom, Surrey KT17 4PF, being located on the edge of Epsom Town Centre and within the recently extended Epsom Town Centre Conservation Area.
On the south side of the conservation area is a terrace of shops which occupies the corner of Upper High Street and Church Street, beyond which is a relatively unobtrusive infill building and then across Depot Road is 1 Church Street, on the other side of which is a modern development, reflected by some large and rather bulky buildings on the opposite side of Church Street.
1 Church Street, the site of the former Adult Education Centre dates from 1895 and is one of several distinctive buildings that have been included within the boundary of the conservation area, as extended. It is one of two locally-listed buildings although there is no Article 4 Direction in place. Designed by John Hatchard Smith and built in 1896 to house Epsom & Ewell School of Art, 1 Church Street was locally-listed in 2007 and has been the premises of Epsom Orthodontists since September 2009. It is the most historic and well-detailed building in the Epsom Town Centre Conservation Area. It’s ornate two-storey front elevation of terracotta and brick in the Dutch Neo-Renaissance style is one of the area’s most attractive buildings. It is an important building of both social and architectural significance and was identified in the Epsom Town Centre Conservation Area Character Appraisal & Management Proposals of August 2009 as being ‘at risk’. The Borough Council endeavours to ensure that 1 Church Street is protected from neglect and not allowed to deteriorate.
Specifically, Policy DM8 of the Development Management Policies Document (2015) states that the Council will “resist the loss of our Heritage Assets and every opportunity to conserve and enhance them should be taken by the new development”.
The proposed works to 1 Church Street comprise the replacement of all the windows (which are currently secondary-glazed) and double front door and frame with ‘like-for-like’ good quality units made from Accoya timber. For windows to the front elevation it is proposed to use 12mm ‘Slimline’ argon-filled double-glazed units with Georgian bar design, spray-finished inside and out, to match the existing windows.
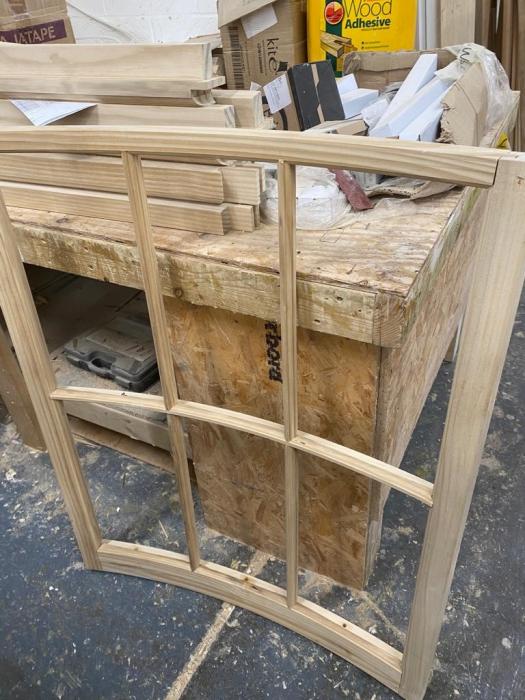
For the windows to the side elevation flanking Depot Road and visible from Church Street it is proposed to use 24mm standard argon-filled double-glazed units with Georgian bar design, spray-finished inside and out, to match the existing.
The detailed specification and elevations of the front doors and each window are set out in the attached Doors and Window Schedule prepared by Balham Glass & Joinery and similar examples manufactured by Balham Glass & Joinery are shown in the photos below.
We believe that the works being proposed will enhance the aesthetic of 1 Church Street and thus make a positive contribution to the special qualities of the designated area as a whole and therefore will be acceptable in terms of Policy DM8. Furthermore, they will be of comparatively very low maintenance and of greatly improved thermal efficiency when compared to the existing windows.

With the exception of the curved window above the front entrance doors which is to be be repaired and refurbished, all the replacement windows on the front, side and rear elevations are to be of 'slimline' section double glazing in order to ensure a satisfactory appearance on completion of the development in accordance with Policy CS5 (The Built Environment) of the LDF Core Strategy (2007) and Policies DM8 (Heritage Assets), DM9 (Townscape Character and Local Distinctiveness) and DM10 (Design Requirements for New Developments (including House Extensions)) of the LDF Development Management Policies Document (2015).


